
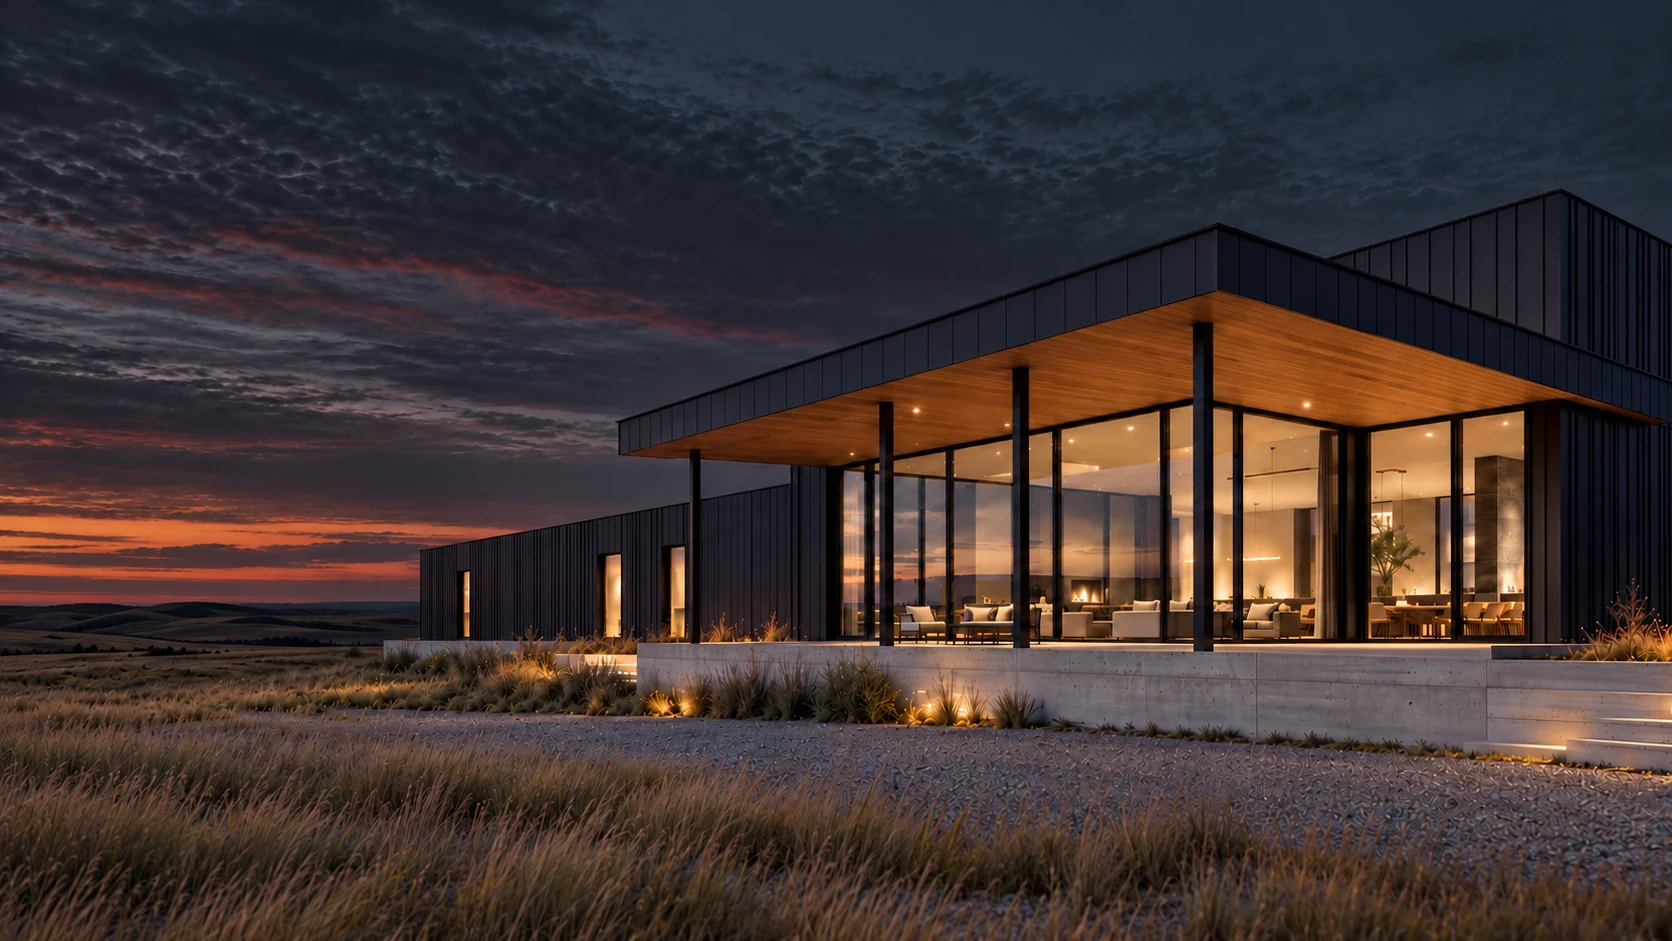
Architectural concept of a charcoal-clad prairie pavilion at dusk

BLACKHAUS Building Systems

Built withoutcompromise.

Custom cold-formed steel, interior wall panels and prefabricated drywall for Canadian builders.

Architectural concept
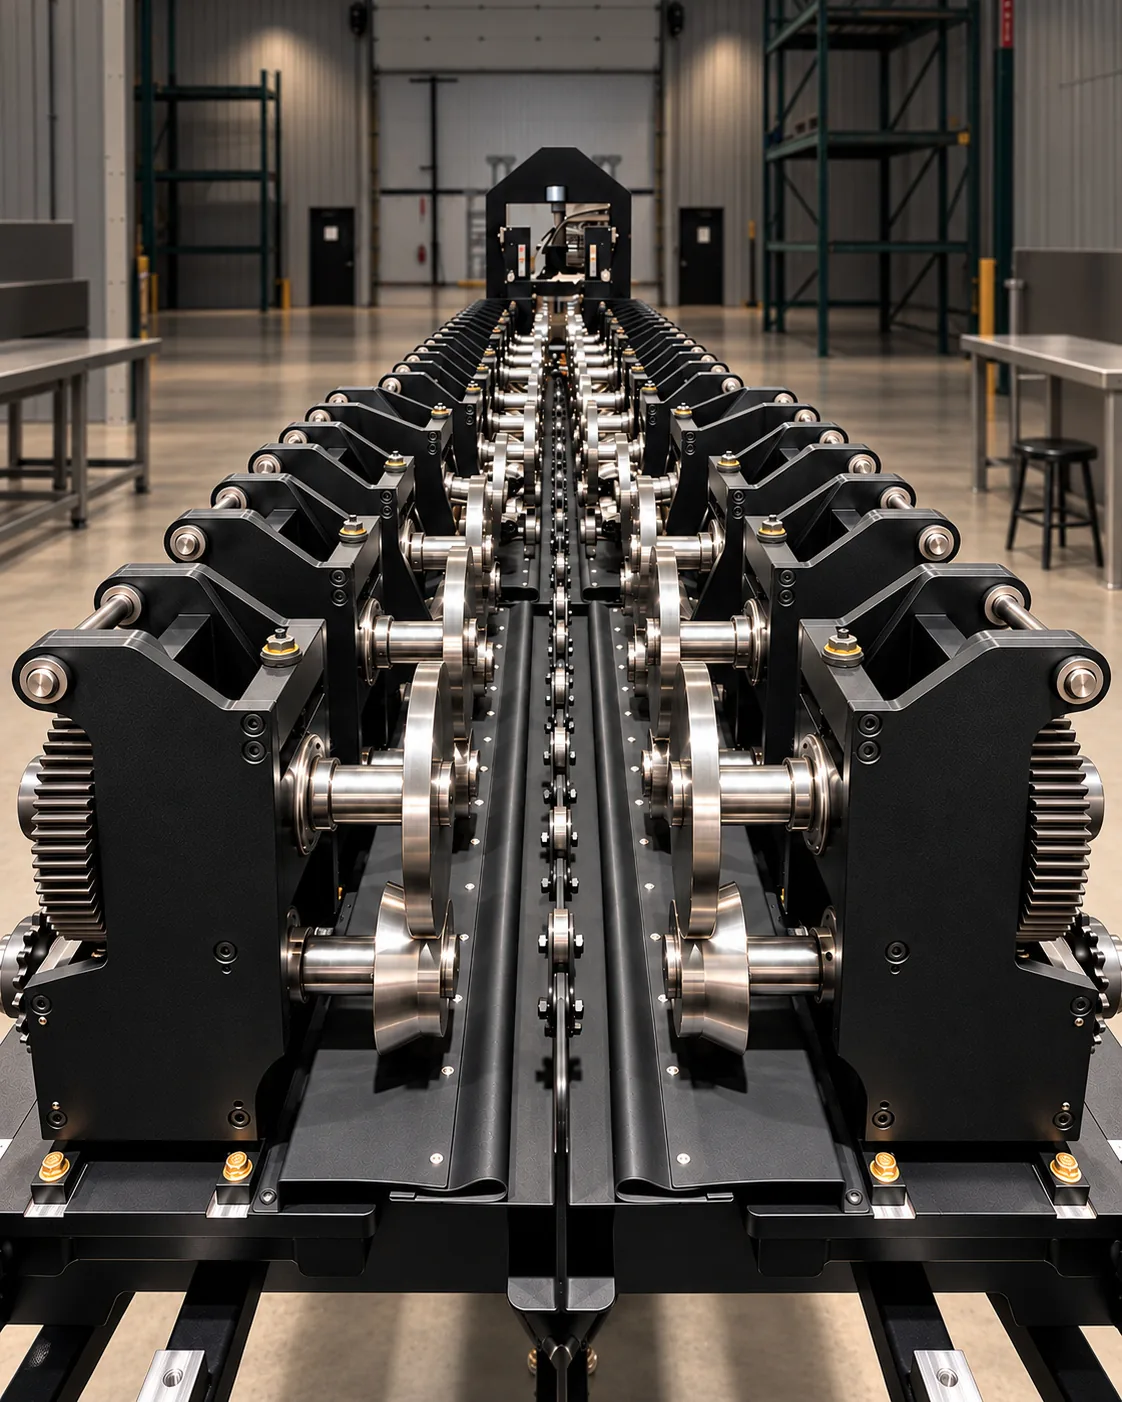
Centre-line view along the rollers of the BLACKHAUS steel roll-forming machine

Custom rolling & supply

Steel.
Built to plan.

Custom-rolled cold-formed steel studs, supplied as individual components or framing kits.

18–72 mil rolling range (0.018–0.072 in.). We are working toward CSSBI certification.

Send your project drawings and component requirements to define your package.

Discuss your steel package
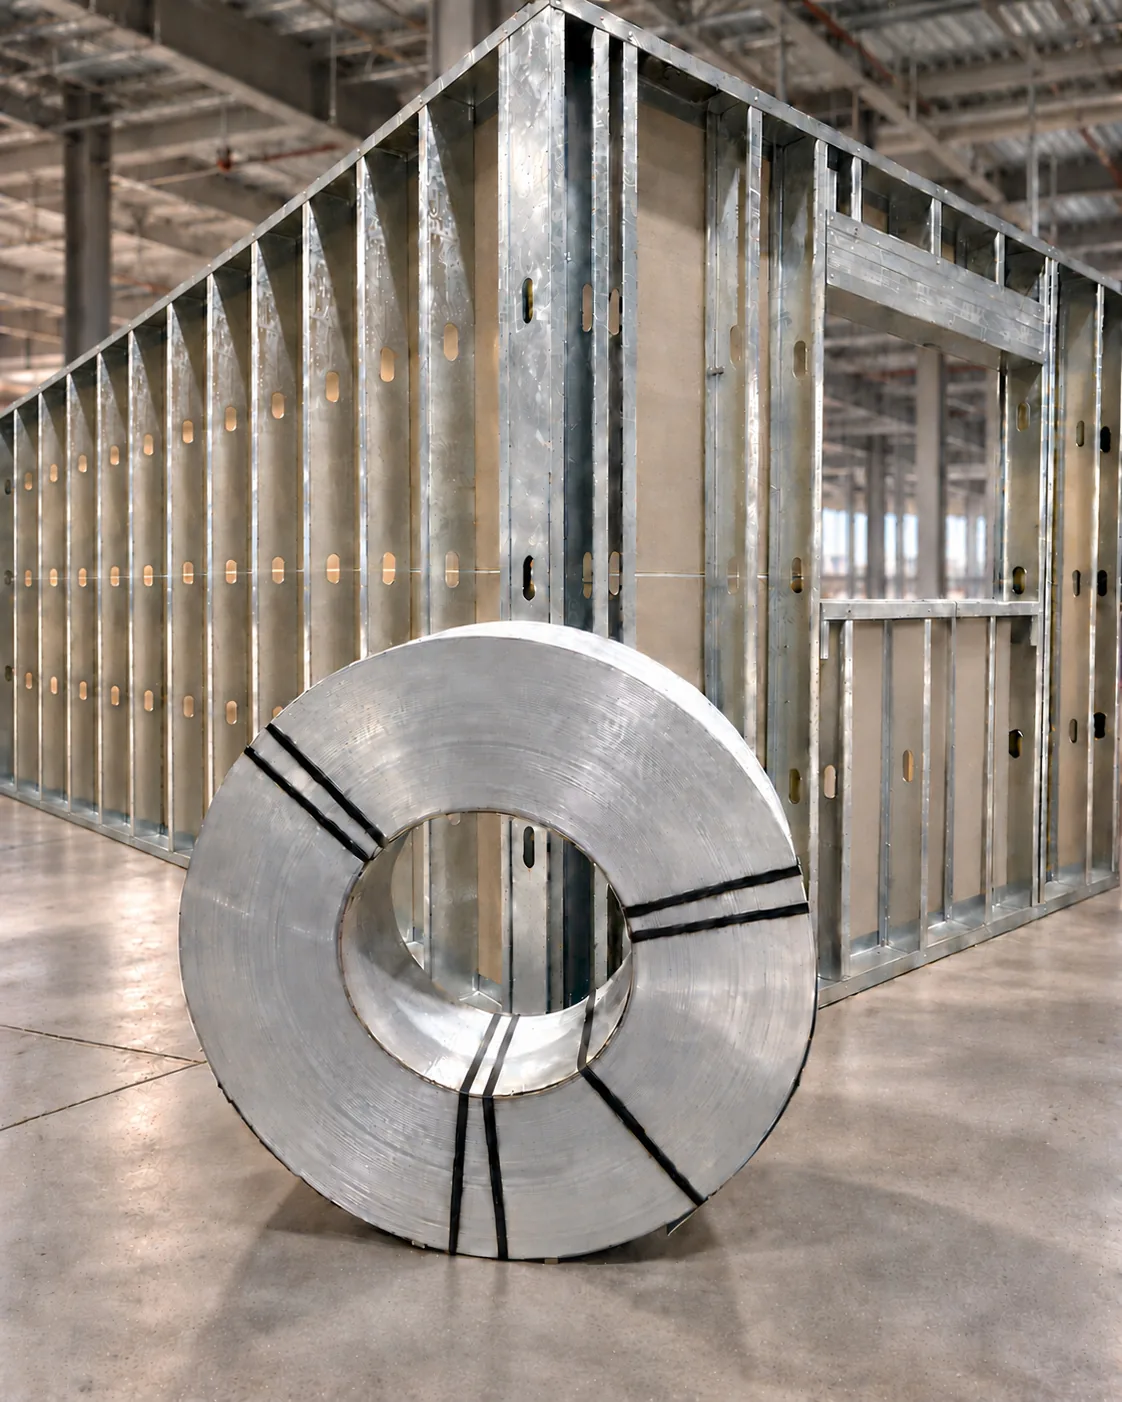
BLACKHAUS sample steel wall with utility punches and a steel coil in front

Prepared around your plans

Prefabricated
interior walls.

Steel stud wall panels assembled in our shop and supplied as bare framing or with drywall and insulation installed to the agreed scope.

Custom utility openings and optional plumbing rough-ins prepare the panels around your project requirements.

Discuss your wall package

Fabrication before installation

Prefabricated
drywall.

A head start. Before site.

Drywall cut, milled and folded into the profiles your project requires. Shapes leave our factory already formed, ready for installation and finishing on site. Select profiles from our catalog and provide your dimensions and quantities to define your package.

Discuss your drywall package
Download milled shapes catalog

Fillable PDF · 9 pages · 469 KB

Download, complete and save your selections. Then email your completed form to start your package.

Coming soon

EIFS panels.

EIFS panels are coming soon. Share your drawings and timeline to discuss a future exterior panel package.

Discuss a future EIFS project

Pilot project · R24 design study

Inside the
laneway house.

We plan to begin work on the laneway house pilot in early 2027. Explore the exterior, then switch to the steel framing to see how the walls, floors and roof fit together.

Choose a view of the laneway house
R24 exterior of the two-storey laneway house, with softened black window frames, stepped garage-door contours and warm-white stucco and brick finishes. R24 steel wall studs, floor joists and roof trusses, with the exterior and decking removed at the same camera angle.

R24 · Design studyIllustrative lighting and materials. Product and engineering acceptance pending.

Request access to the full pilot in BLACKMATTR

A closer look at steel

See how it
comes together.

Explore three connection studies. Rotate the assemblies and separate the components to understand how they meet.

Explore the connections Illustrative studies · Project-specific engineering required
Wall corner · Window framing · Floor tie

Package options

Choose your level
of prefabrication.

Select the level of prefabrication that fits your project, site and installation crew.

Framing kits

Custom-rolled steel framing components, ready for assembly.

What happens on site

Your crew assembles the framing using the drawings and specifications supplied by your project team.

Prefabricated panels

Steel framing assembled into panels, with dimensions, openings and preparation agreed for your project.

What happens on site

The installation crew positions and installs the panels, then completes the work identified in your package.

Envelope packages

Exterior wall panels with the sheathing, insulation, barriers and finishes agreed for shop installation.

What happens on site

The installation crew installs the panels and completes the enclosure work identified in your package.EIFS panels are coming soon.

Delivery and installation are quoted separately.

Discuss your package

The BLACKHAUS approach

From plan
to site.

Define your package. Coordinate fabrication, delivery and installation.

  1. Define the project

    Review your drawings, location, timing and scope with BLACKHAUS.

  2. Confirm the requirements

    Agree on component quantities, dimensions and fabrication scope using the drawings you provide.

  3. Make the components

    Manufacture your components and coordinate delivery to your site.

  4. Build with your crew. Or ours.

    Choose BLACKHAUS or your own crew, with installation responsibilities agreed in advance.

Our story

A decade of experience.
A purpose here at home.

It's time to
bring it home.

We’ve spent a decade building the machinery that advances construction—large-format CNC equipment, steel stud roll-forming systems and CNC routers. Now we’re establishing our Canadian operating base in Saskatoon, Saskatchewan, to put that experience to work here at home.

CMHC’s 2025 analysis estimates Canada needs 430,000–480,000 housing starts a year through 2035 to restore affordability. We prepare steel framing and drywall components in the shop, ready for assembly and installation on site.

Canada is home.Building its future is personal.

Before the build

Your project.
Your questions.

What should I have ready for a quote?

Send available drawings, required products and target timing. Early plans are welcome; we'll help define the next steps.

How is my package priced?

Each package is quoted to your project’s scope, material requirements and fabrication needs. Delivery and installation are quoted separately.

What are your lead times?

Production timing depends on your package and current shop availability. Contact us to discuss scheduling for your project.

Do you provide drawings or engineering?

BLACKHAUS does not currently provide framing layouts, shop drawings or engineering. These must be supplied by your project team. We can discuss component supply and fabrication based on the information you provide.

Can plumbing be incorporated into the wall panels?

Yes. Water lines, drain and vent piping, and fixture supports can be incorporated into interior wall panels before delivery.

Your quote identifies the plumbing components included, what is installed in the shop, and which connections and completion work remain on site.

Residential or commercial?

Both. BLACKHAUS supplies building systems for residential and commercial construction.

Where do you supply, and is delivery available?

We supply across Canada, with delivery available. Share your project location and required date so we can confirm delivery arrangements and timing for your order.

Who handles installation?

Use your own crew, or discuss installation with BLACKHAUS or one of our partners. Availability, responsibilities and installation costs are confirmed for each project.

Project enquiries

Let's build.

From early plans to a defined package. Tell us what you have in mind.

Supplying across Canada.
Delivery available.

Tell us about your project.

We’ll review your requirements and contact you to confirm the scope, timing and next steps.

Required unless marked optional.

Your contact and project details

We'll use your details to respond to your enquiry. Privacy